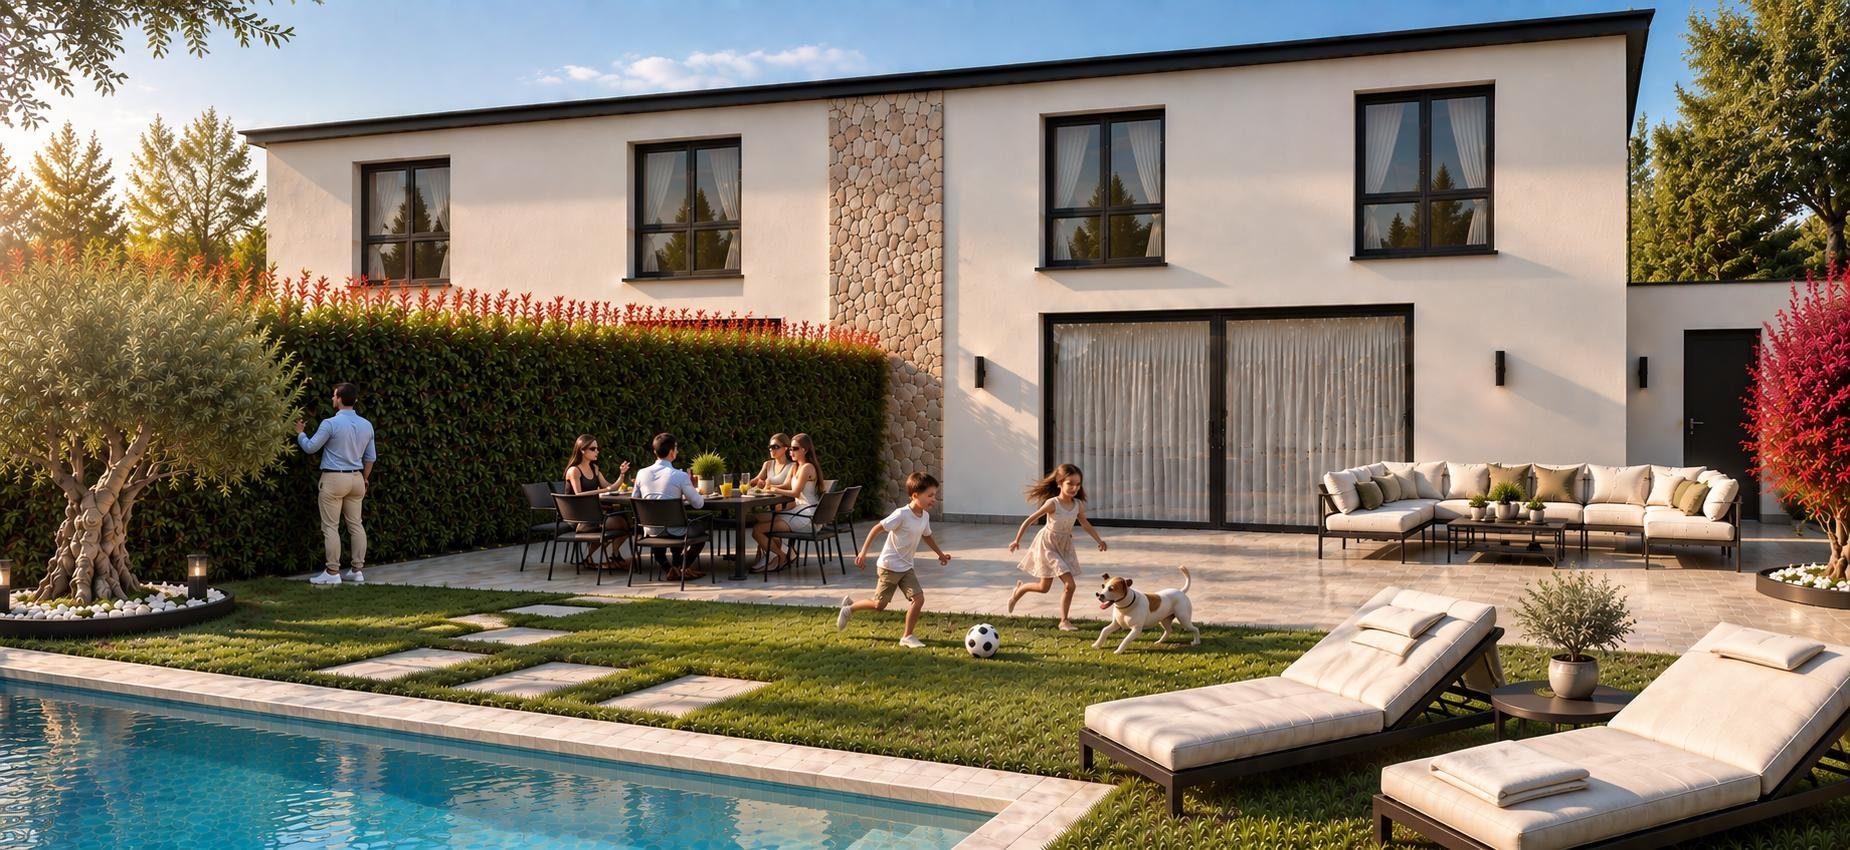
Gulpilhares · Vila Nova de Gaia
HorizonteAtlântico
15 detached 4-bedroom villas between the Atlantic and Porto. Private garden, double garage and energy class A.
Launch pre-salefrom €520,000
Gulpilhares · Vila Nova de Gaia
15 detached 4-bedroom villas between the Atlantic and Porto. Private garden, double garage and energy class A.
 Favourable planning pre-approval (PIP) — Gaiurb
The project
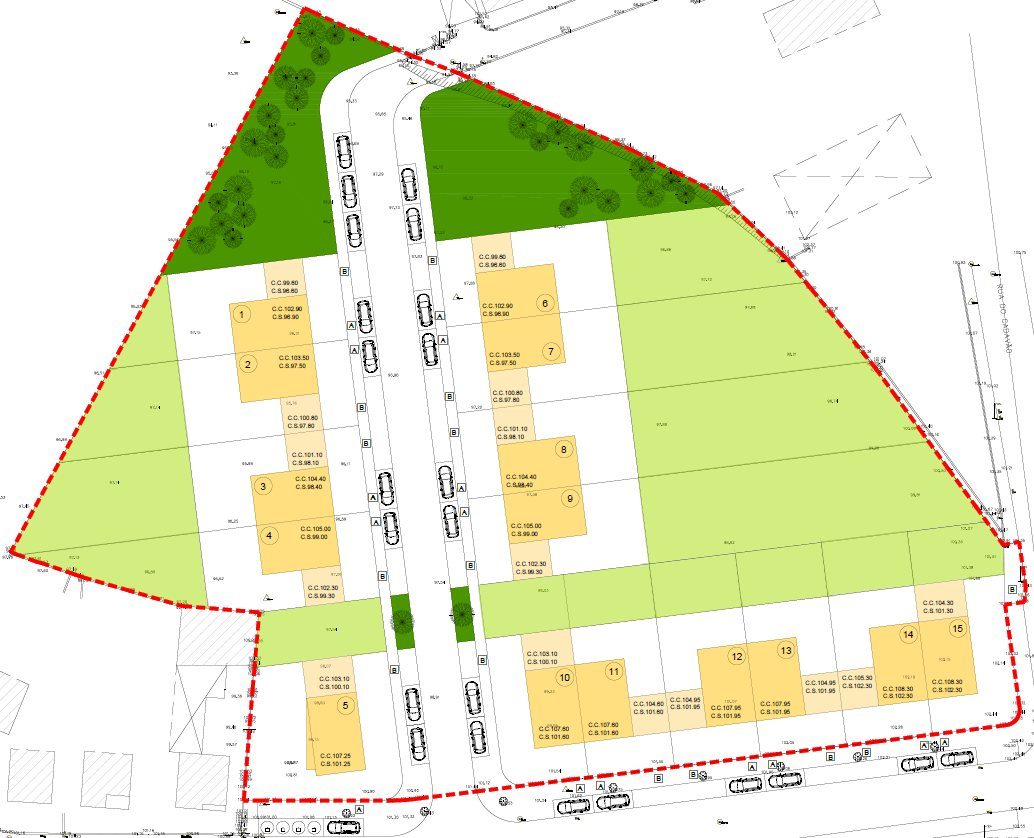
Horizonte Atlântico is a development of 15 detached villas on Rua do Monte, in the parish union of Gulpilhares and Valadares — an established residential area close to the Atlantic coast.
Set in terraces on a gentle slope, the villas offer privacy between neighbours and excellent sun exposure. An internal road with pavements and visitor parking connects to Rua do Monte and Rua de Cavadão.
ETICS external insulation (U ≤ 0.35 W/m²K), thermally broken frames (Uw ≤ 1.4) and a fully waterproofed roof — what can't be fixed after construction.
Reversible air conditioning, fitted kitchen, complete bathrooms, heat pump, electric shutters and a lawned garden. No mandatory extras.
Pre-installed for solar PV, EV charging, home automation and structured cabling — no works needed later.
Rectified 60×60 porcelain, natural wood flooring, granite worktops and Vila Real natural stone on the façade.
Location
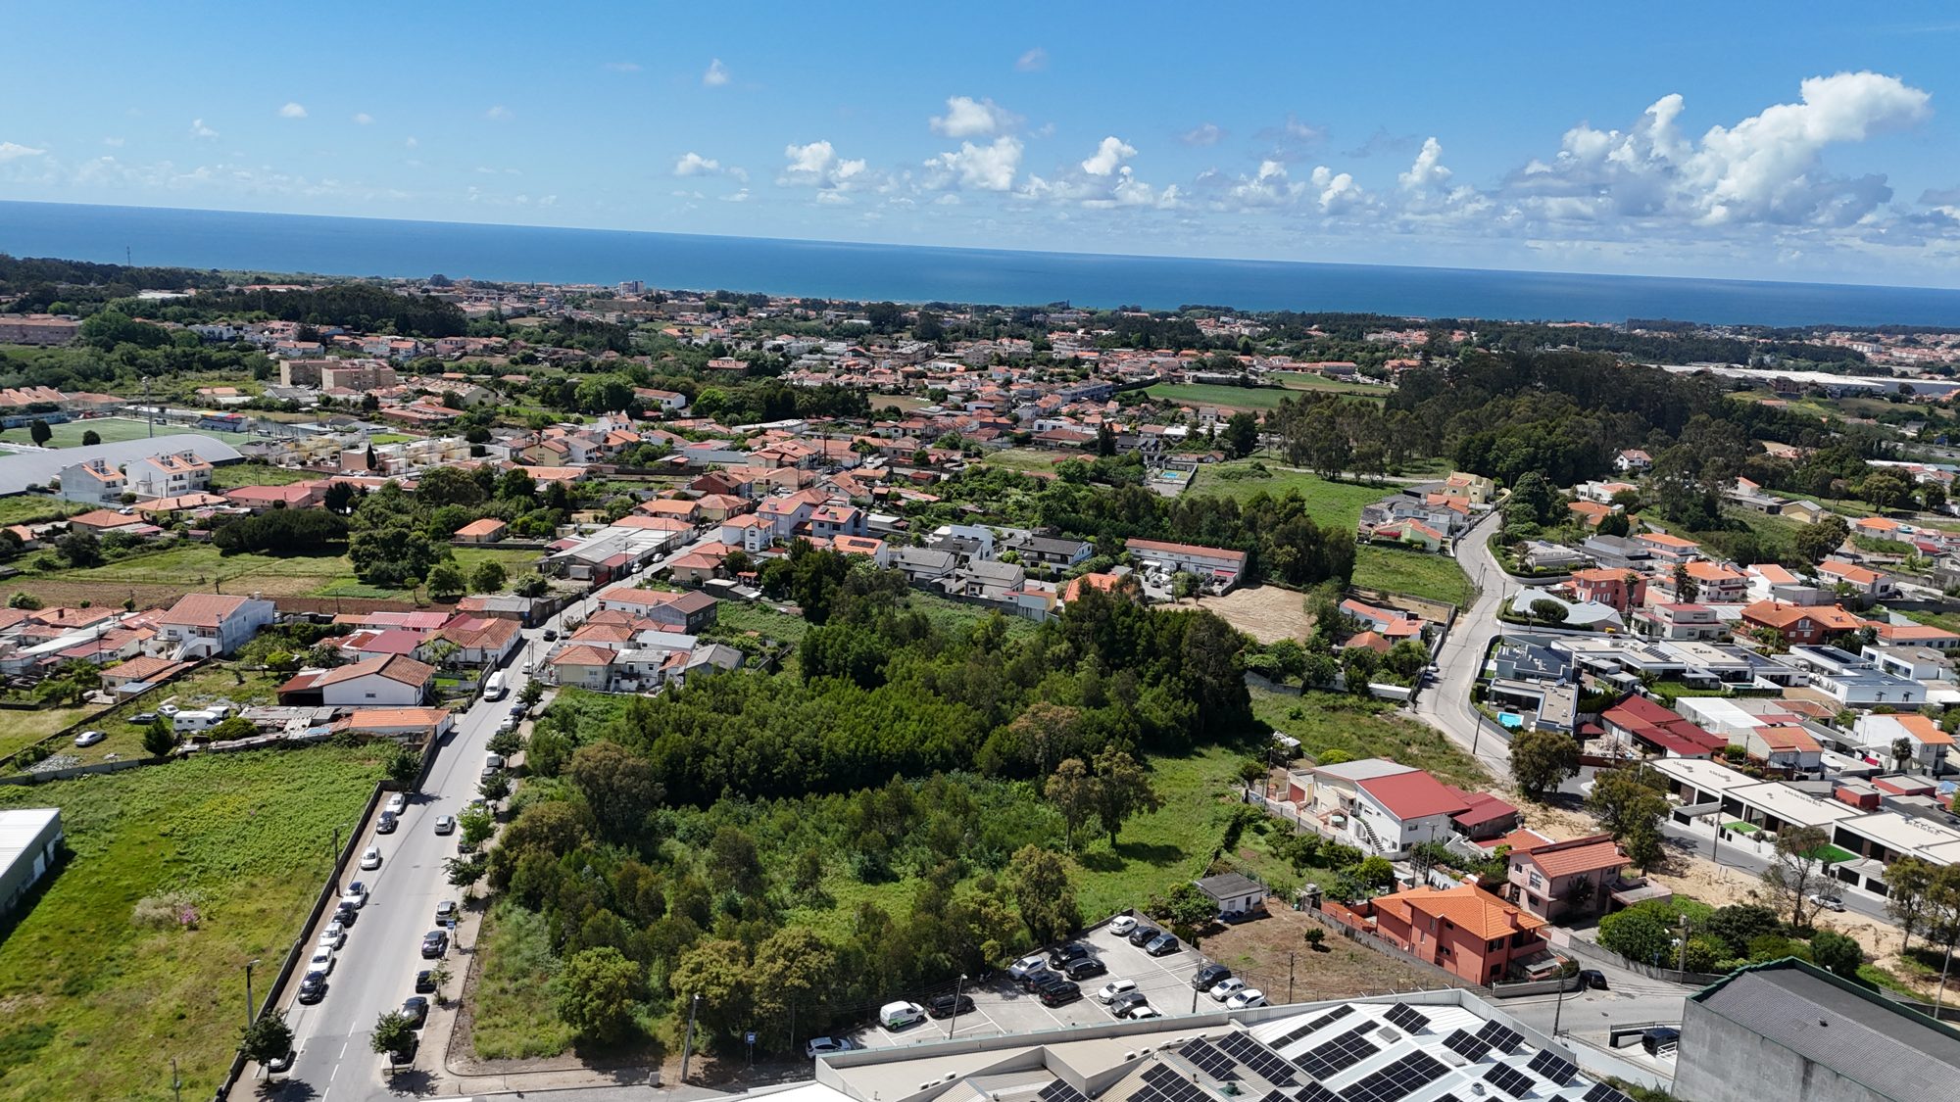
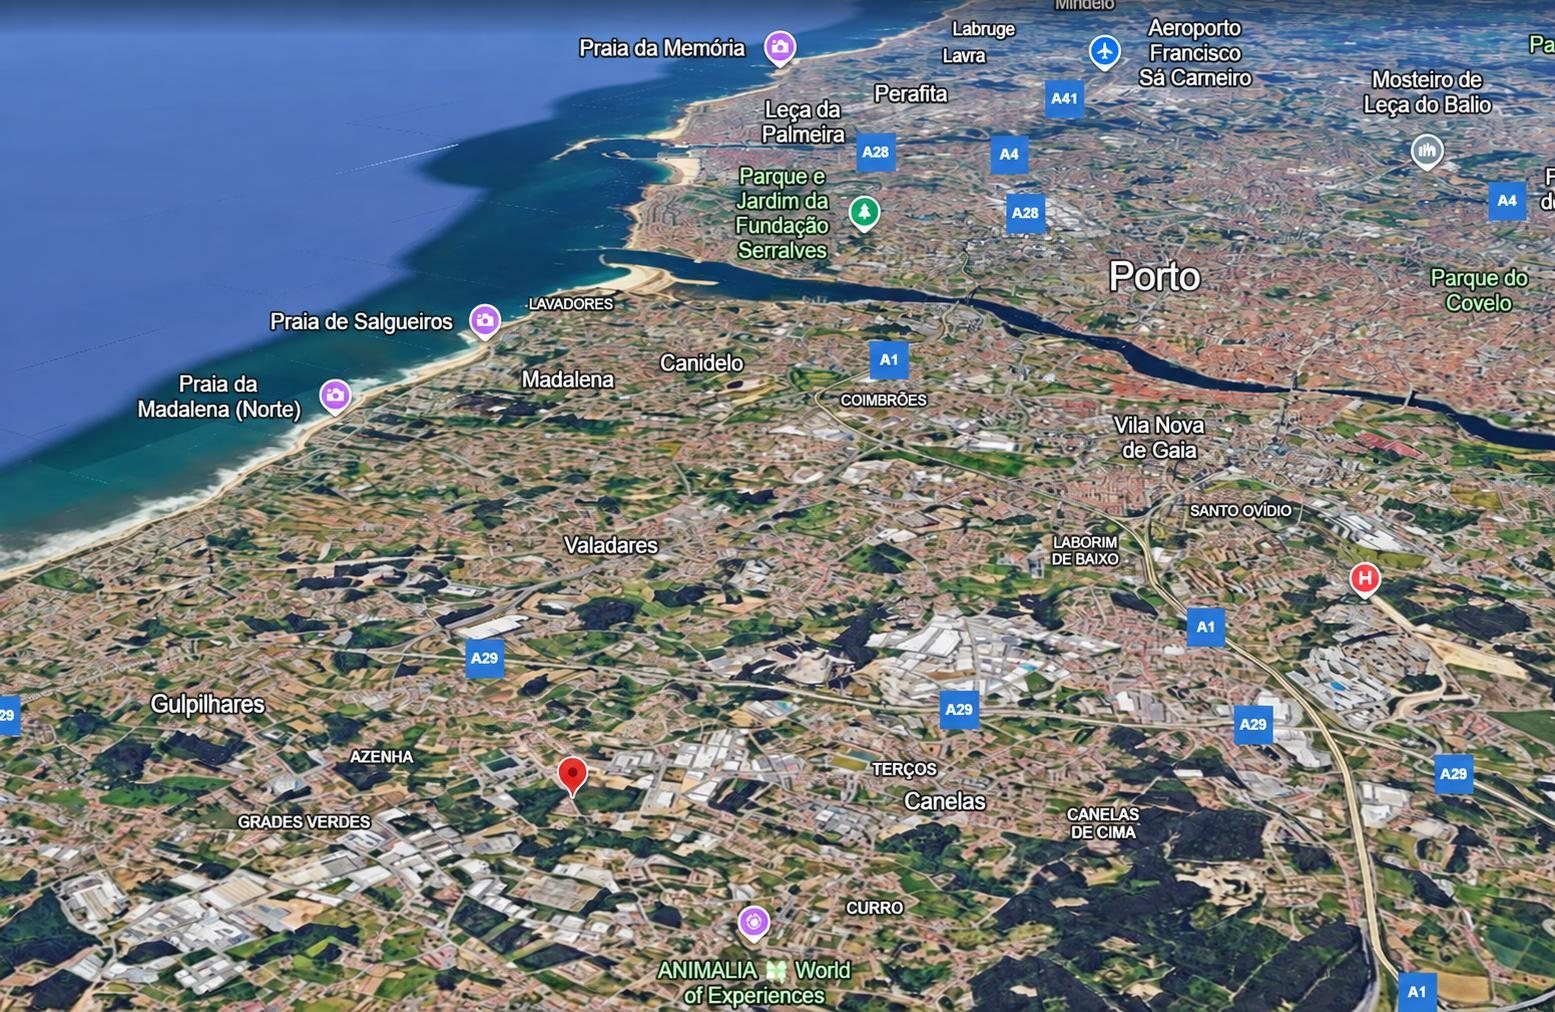
Between the ocean and Porto
The villa
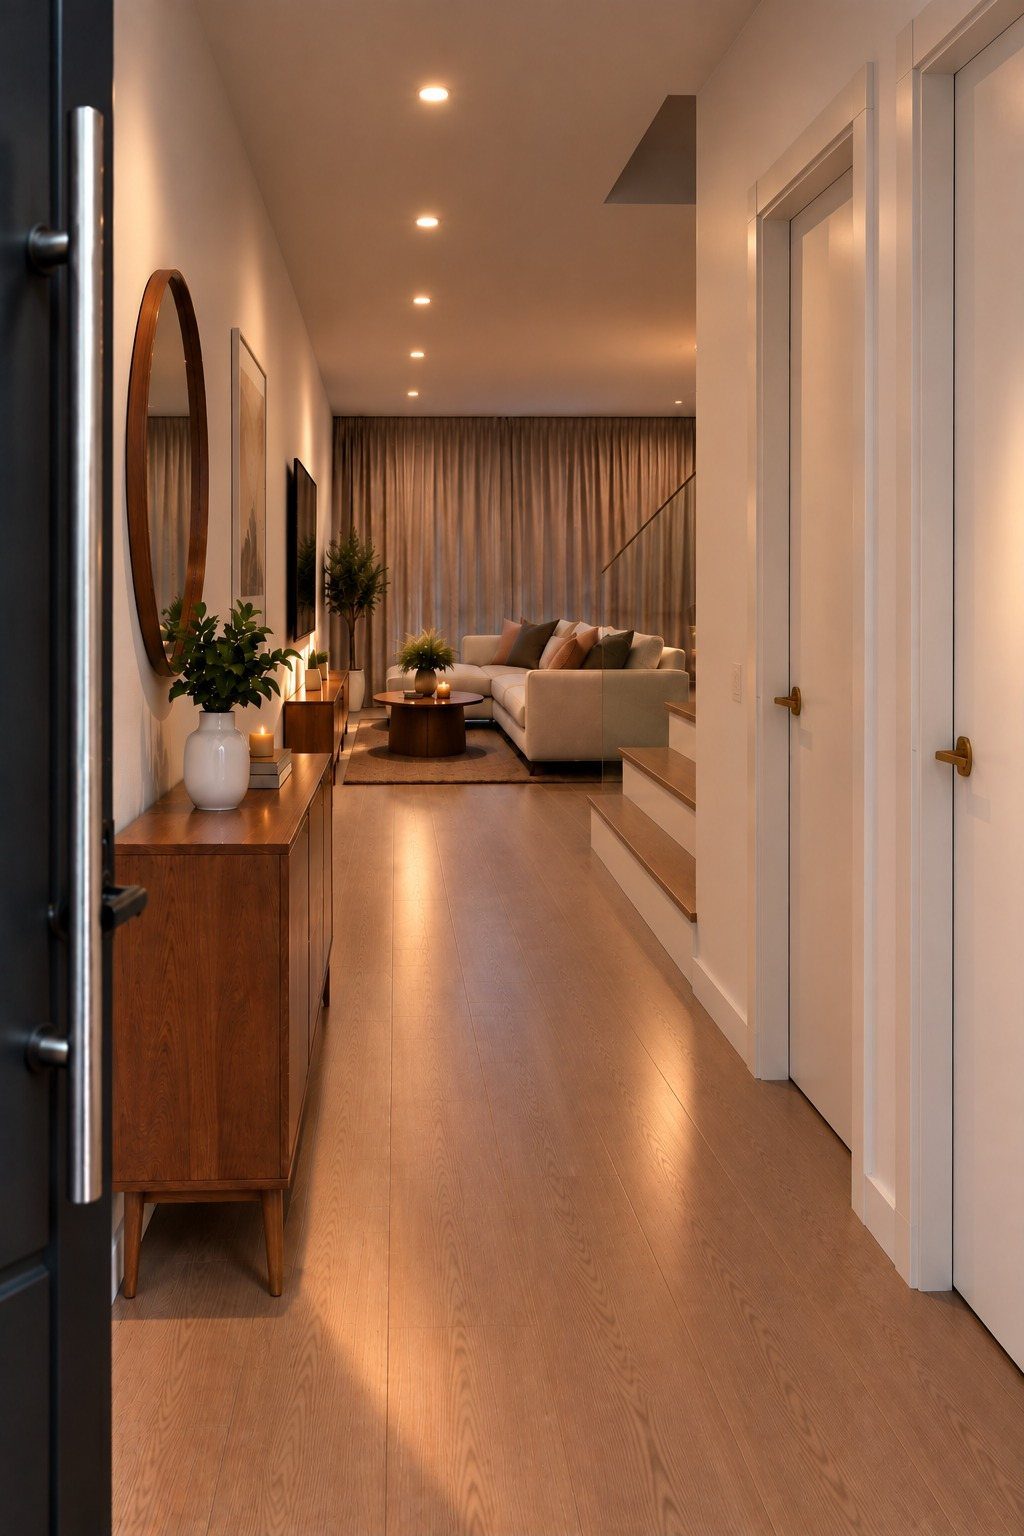
One layout for all 15 plots, designed to maximise functionality, natural light and quality of life.
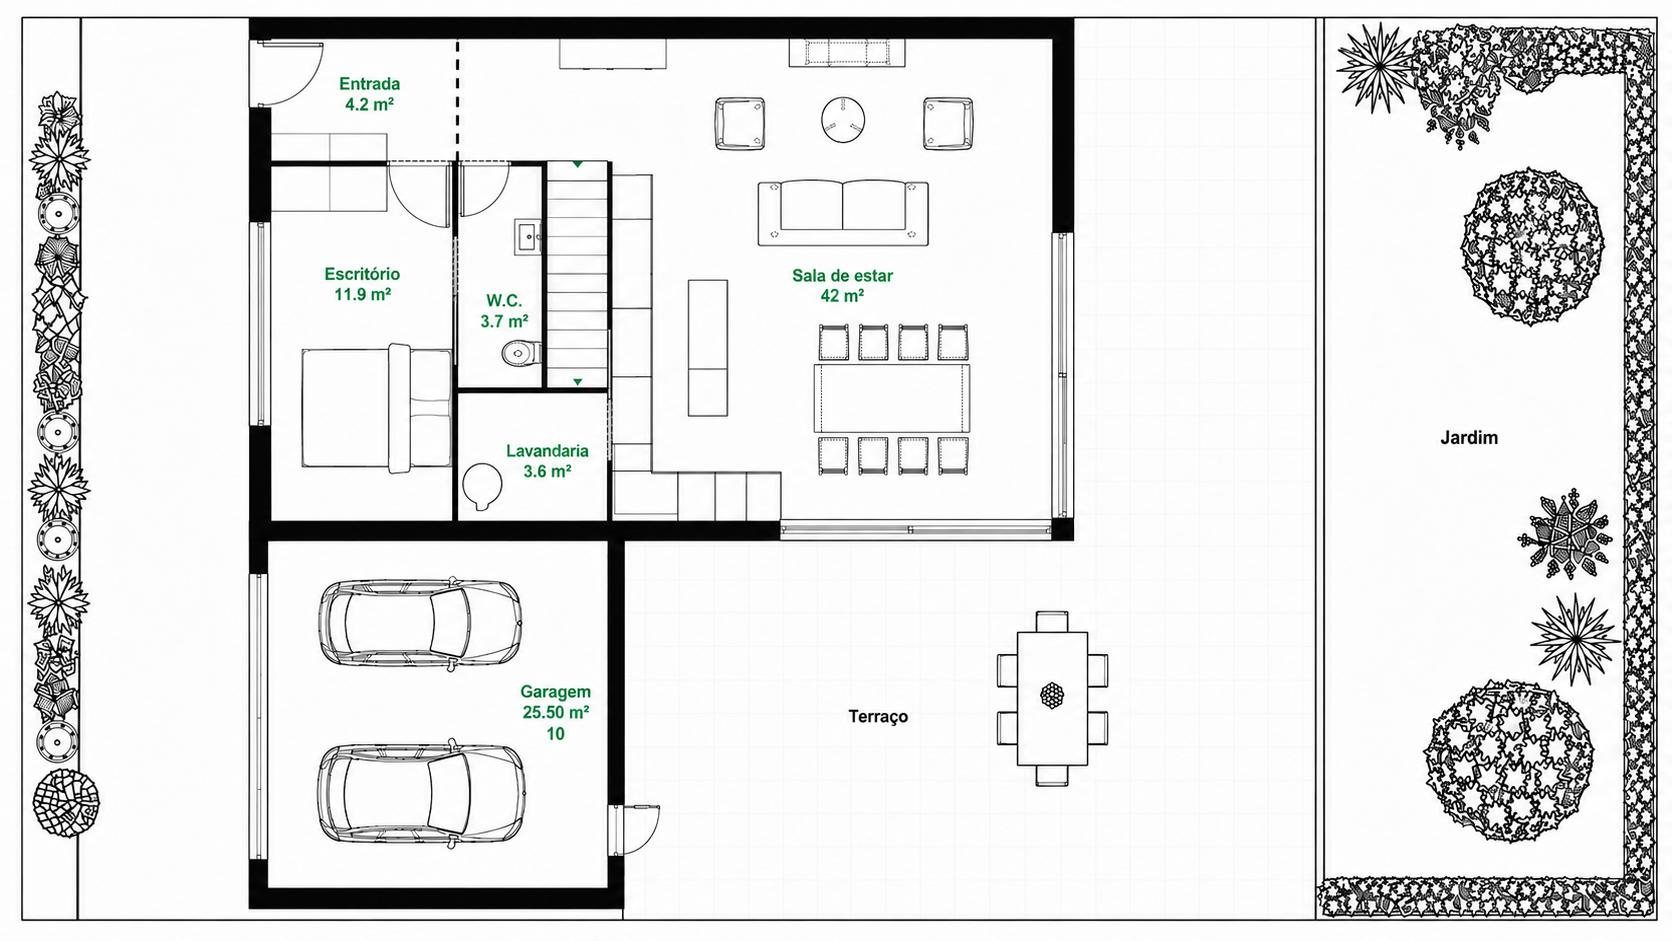
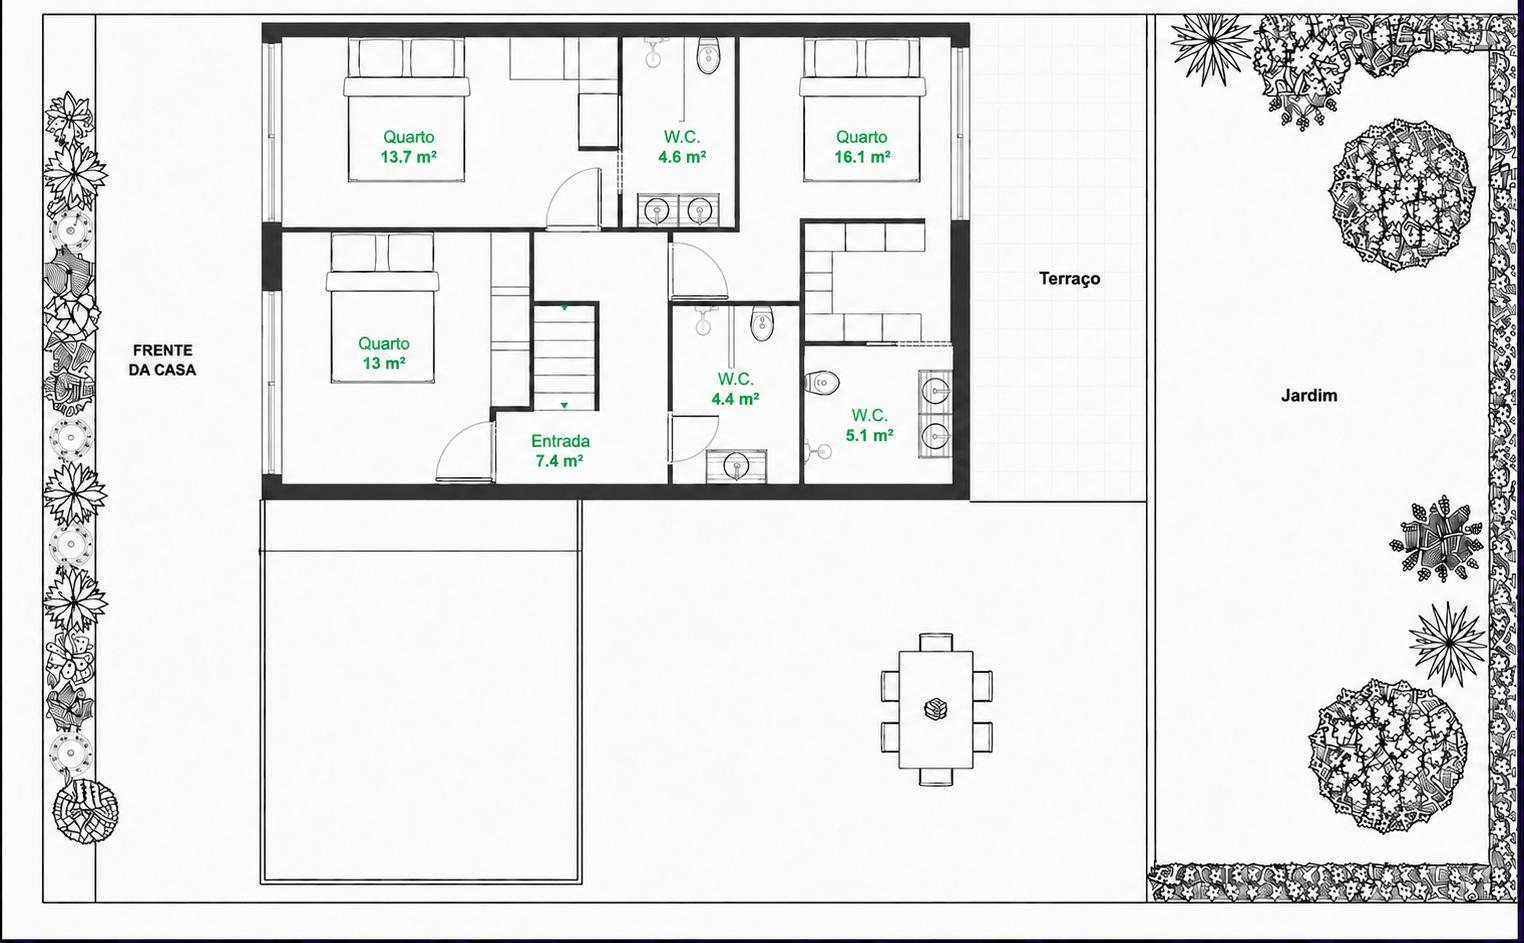
Floor plans for illustration. The villas are built on two floors above ground, with no basement.
Gallery
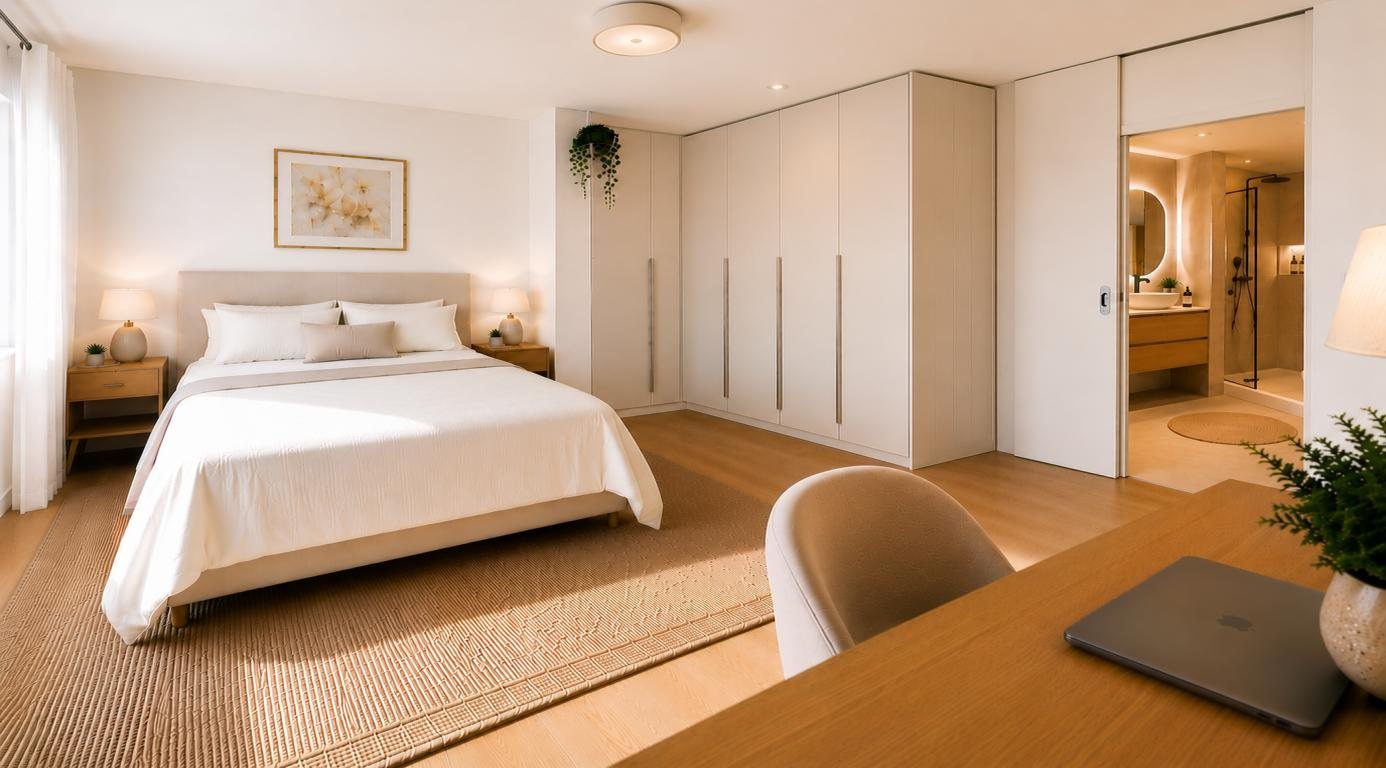
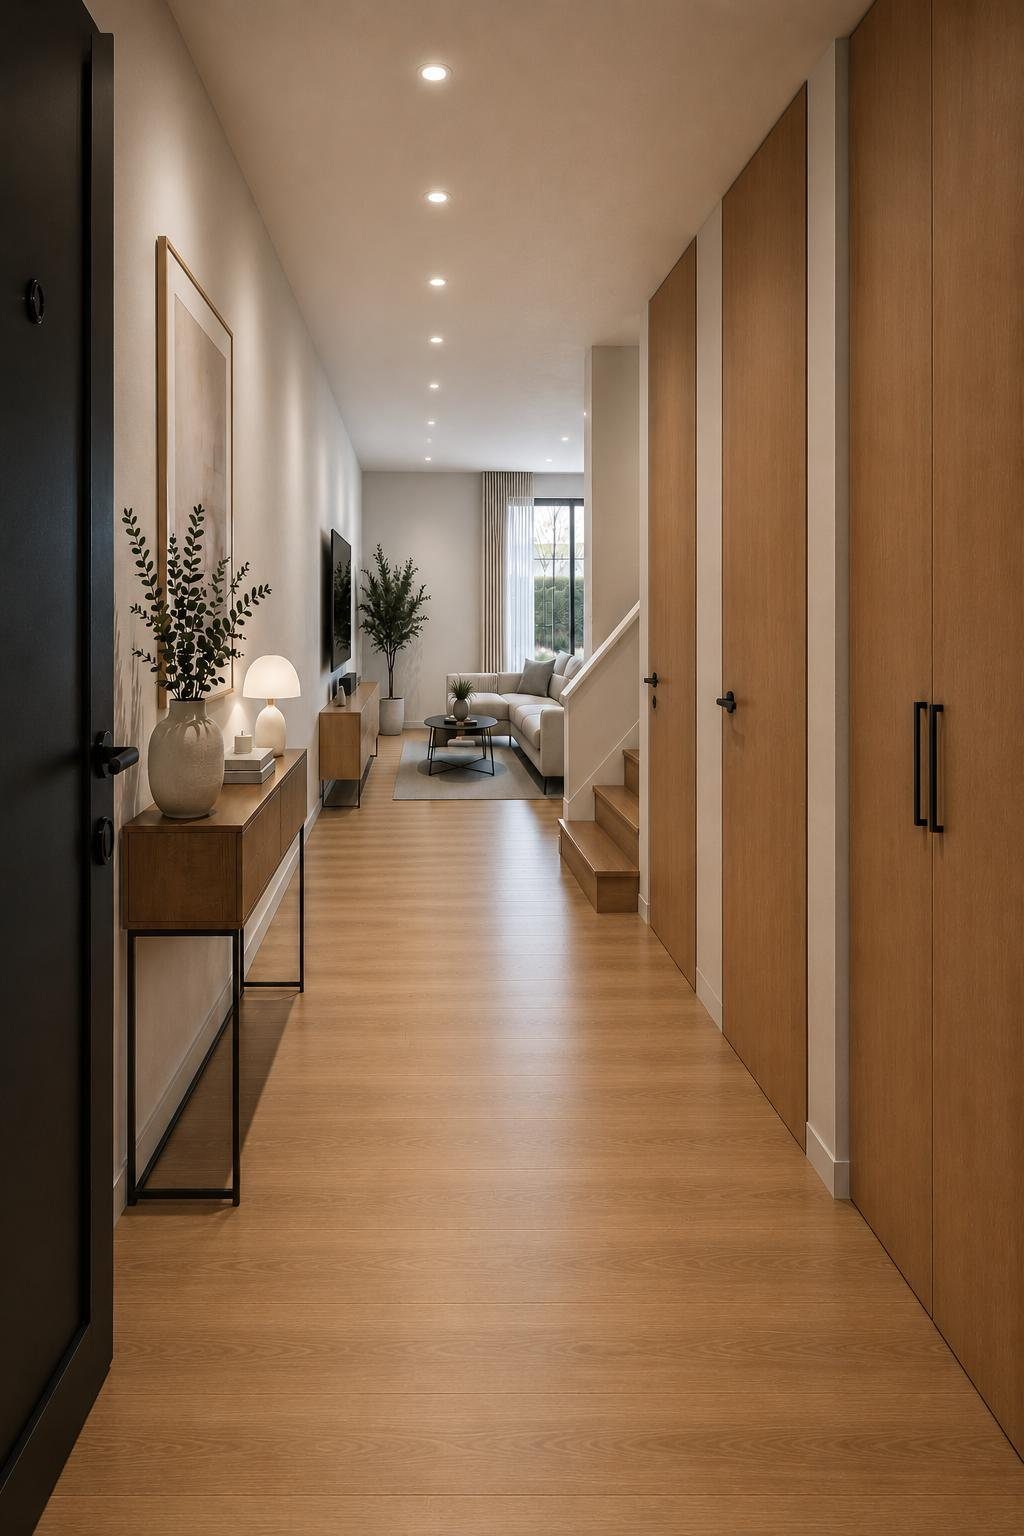
Technical specification
A single specification, identical for all 15 villas, signed by the developer and Human Square.
Personalisation allowances included
Amounts excl. VAT, supply only; standard installation included in the construction price.
Personalisation
Beyond the standard, every request is studied case by case and formalised by addendum. Examples available on quotation:
Plots & prices
Launch pre-sale prices for phase one (plots 10 to 15). Plots 1 to 9 will be released in a second phase.
| Plot | Land | Footprint | Gross area | Garage | Total | Price | Status | |
|---|---|---|---|---|---|---|---|---|
| 01 | 359.5 | 105.6 | 154.0 | 28.6 | 182.6 | Coming soon | Phase 2 | |
| 02 | 465.5 | 105.6 | 154.0 | 28.6 | 182.6 | Coming soon | Phase 2 | |
| 03 | 571.2 | 105.6 | 154.0 | 28.6 | 182.6 | Coming soon | Phase 2 | |
| 04 | 440.0 | 105.6 | 154.0 | 28.6 | 182.6 | Coming soon | Phase 2 | |
| 05 | 546.5 | 119.7 | 157.1 | 36.4 | 193.5 | Coming soon | Phase 2 | |
| 06 | 568.1 | 105.6 | 154.0 | 28.6 | 182.6 | Coming soon | Phase 2 | |
| 07 | 668.1 | 105.6 | 154.0 | 28.6 | 182.6 | Coming soon | Phase 2 | |
| 08 | 756.3 | 105.6 | 154.0 | 28.6 | 182.6 | Coming soon | Phase 2 | |
| 09 | 838.3 | 105.6 | 154.0 | 28.6 | 182.6 | Coming soon | Phase 2 | |
| 10 | 343.8 | 113.4 | 154.0 | 28.6 | 182.6 | €615,000€535,850Pre-sale | Available | Reserve this plot → |
| 11 | 351.4 | 105.6 | 154.0 | 28.6 | 182.6 | €580,000€520,000Pre-sale | Available | Reserve this plot → |
| 12 | 351.4 | 105.6 | 154.0 | 28.6 | 182.6 | €580,000€520,000Pre-sale | Available | Reserve this plot → |
| 13 | 351.4 | 105.6 | 154.0 | 28.6 | 182.6 | €580,000€520,000Pre-sale | Available | Reserve this plot → |
| 14 | 351.4 | 105.6 | 154.0 | 28.6 | 182.6 | €580,000€520,000Pre-sale | Available | Reserve this plot → |
| 15 | 360.5 | 113.4 | 154.0 | 36.4 | 190.4 | €630,000€550,500Pre-sale | Available | Reserve this plot → |
Areas in m², maximum values per the development's approved summary table. Indicative prices, subject to availability.
Location
Rua do Monte, Gulpilhares — a quiet residential area near the Gaia coastline, with easy access to services, schools and shops.
Invest with confidence
A strategic location near Porto, fast access via the A29, beaches and trains at Francelos, a highly sought-after 4-bedroom layout and favourable planning pre-approval: everything for lasting value.
Financing
Alvida Capital
Alvida Capital, a registered credit intermediary (no. 0008570), can support your mortgage application.
Contact
Get the full brochure and up-to-date availability, and book a site visit.